
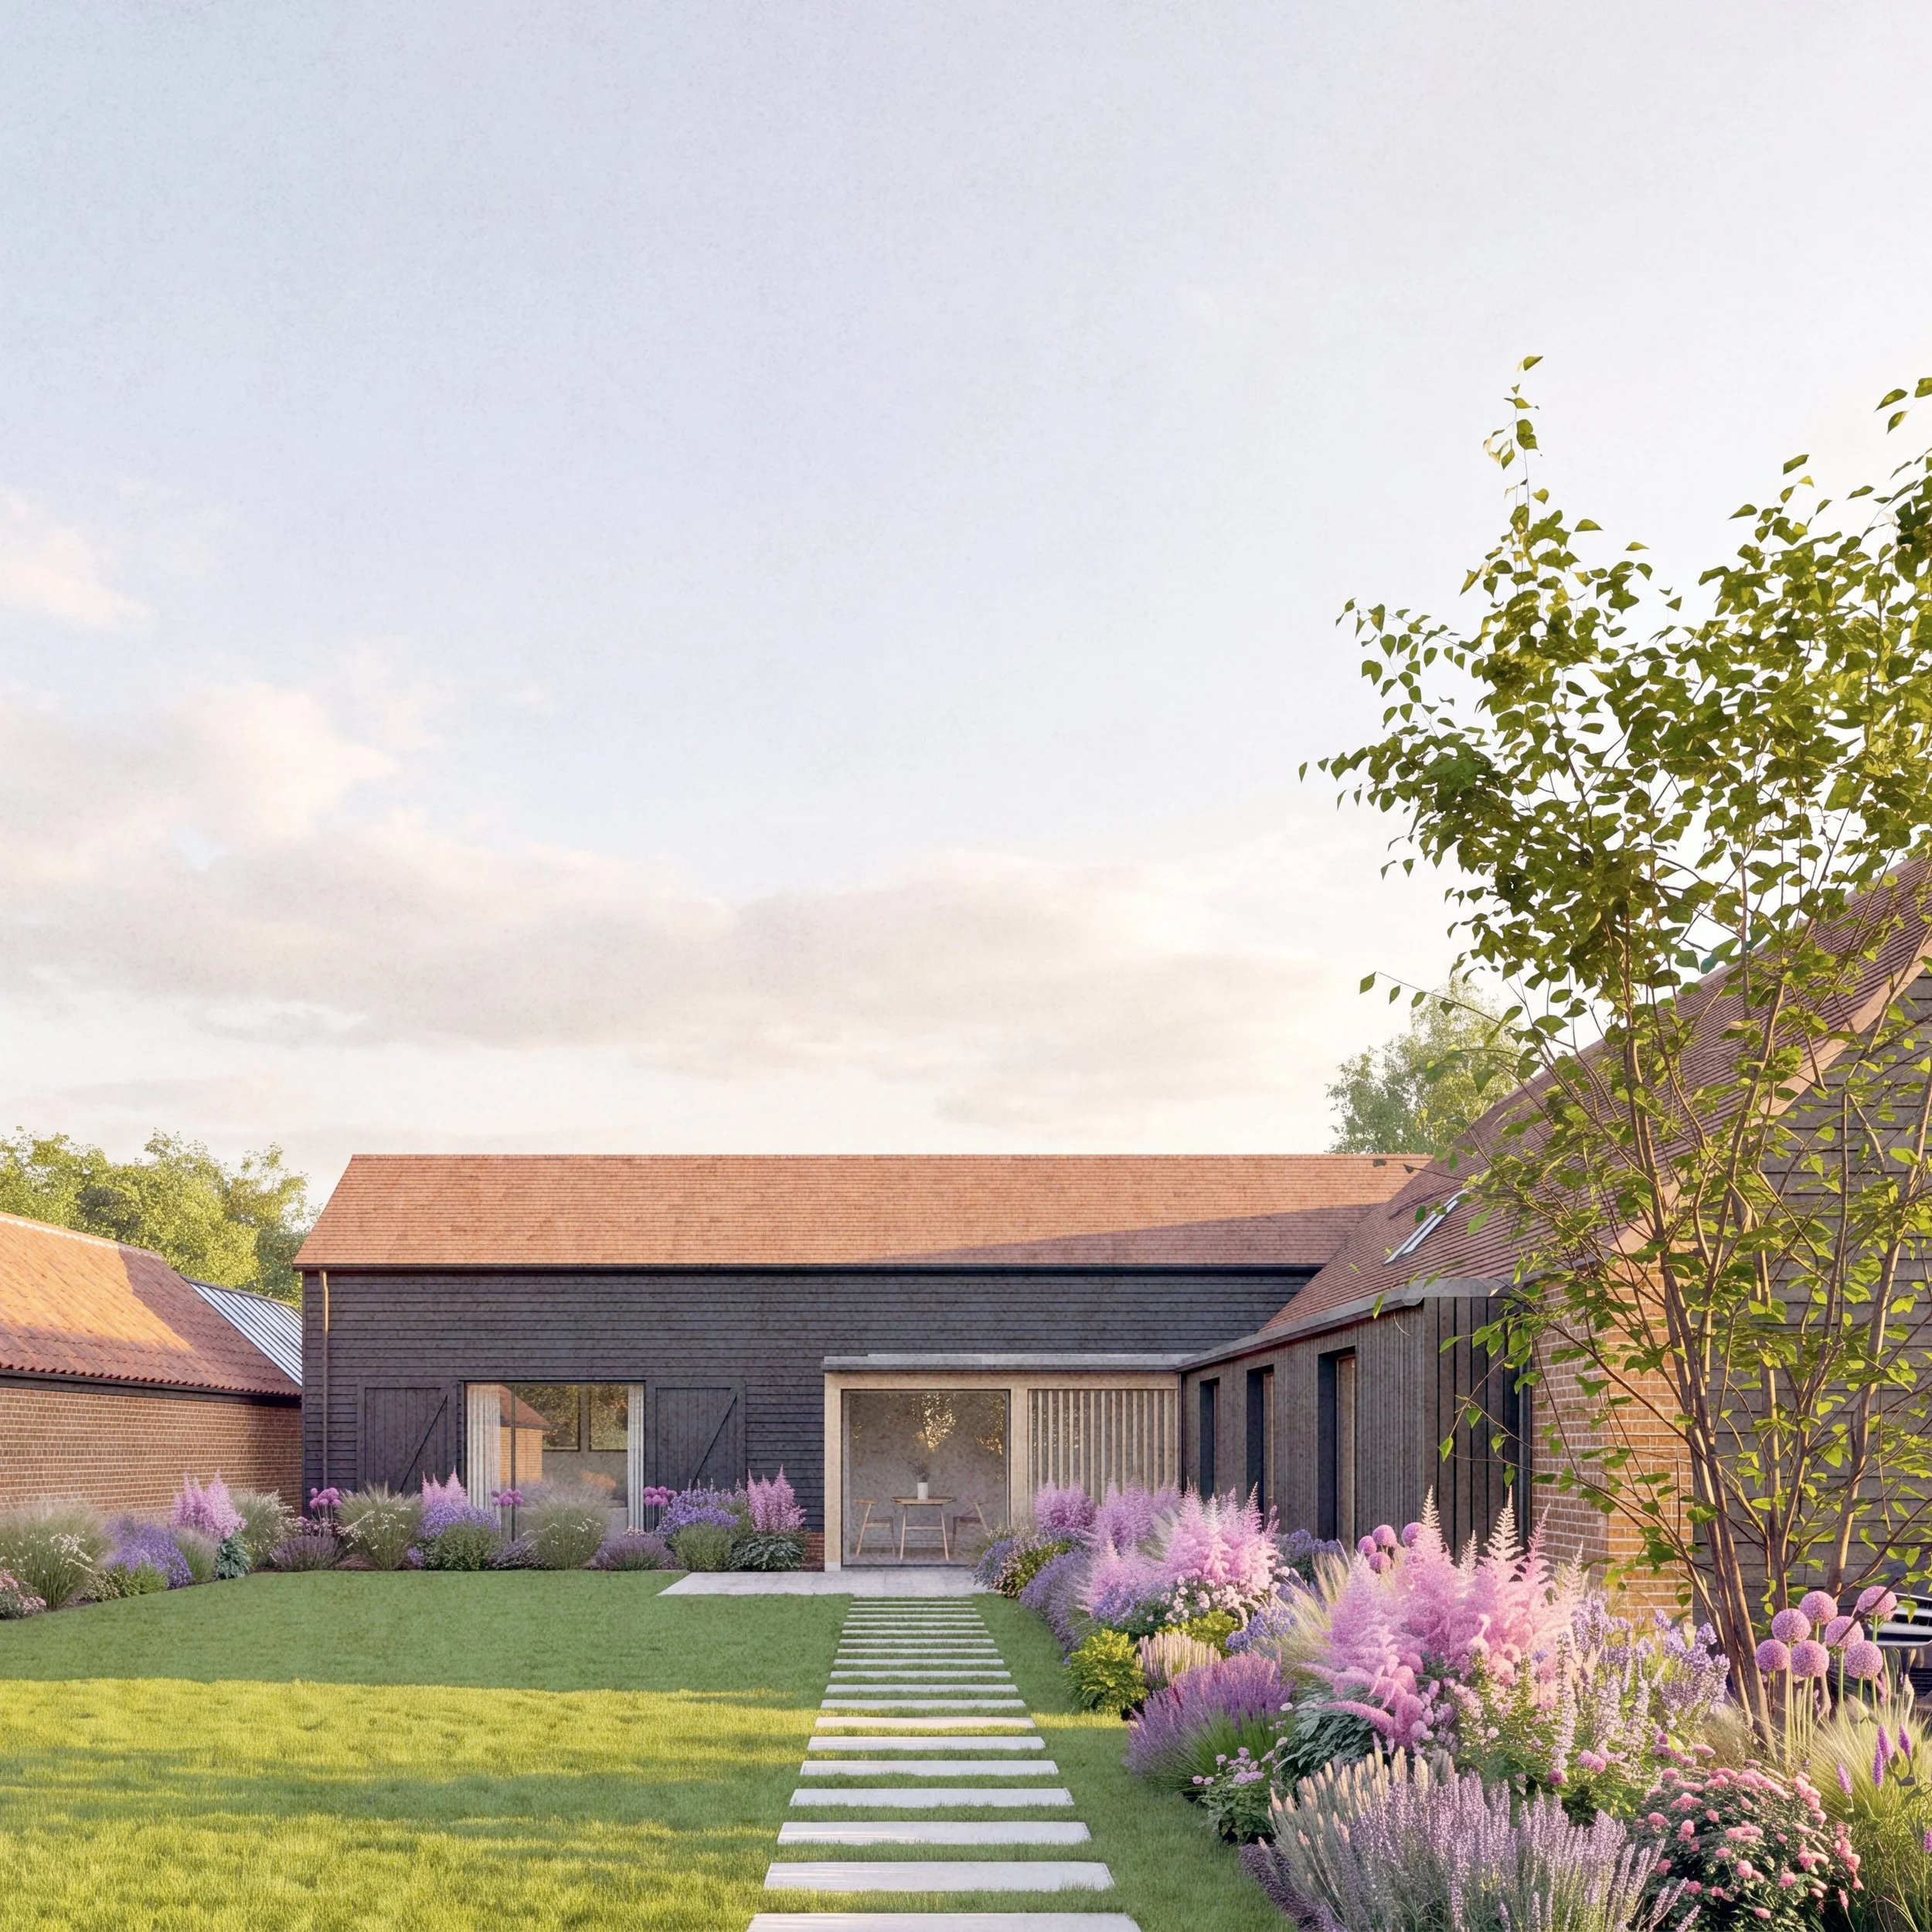
We are thrilled to share that planning permission has been successfully secured for the transformation of an agricultural yard into a development of three unique dwellings.
The site carried substantial planning complexities. Previously deemed undevelopable by local policy due to highways considerations and its sensitive context alongside a Grade II listed farmhouse and Conservation Area, a highly considered strategy was required to unlock its potential.
Through close dialogue with the local authority, our scheme successfully demonstrates how sensitive architecture can enhance protected rural settings. The masterplan involves the careful conversion and extension of three existing farm structures alongside the creation of one new dwelling, which replaces an Atcost agricultural barn.
The design utilizes a tactile material palette—including dark timber boarding, red brick, and clay pantiles—that honours the traditional agricultural courtyard typology while creating high-quality, modern living spaces. We look forward to sharing further updates as the project progresses toward construction.